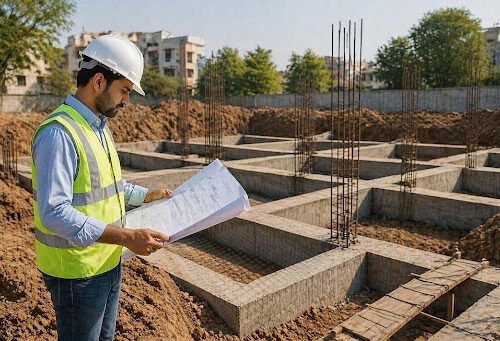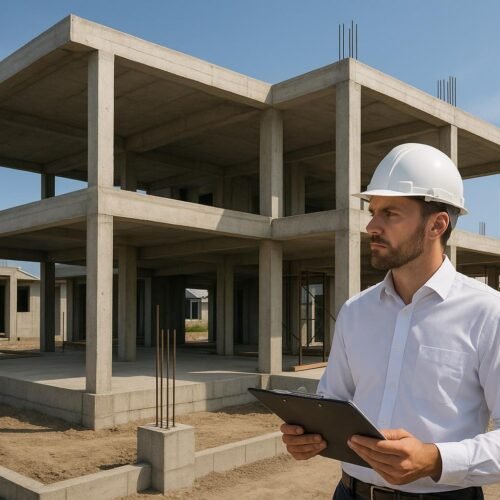
Construction inspection is an important part of understanding the quality, condition and workmanship of a building. But what is construction inspection, what does it involve, and when should a property owner or project stakeholder consider arranging one?
Whether you are constructing a new property, monitoring an ongoing project or evaluating an existing building, understanding the inspection process can help you identify areas that may require attention and make more informed decisions.
In this guide, we explain the construction inspection process, its purpose, the key checks involved, common mistakes to avoid and situations where independent construction inspection may be useful.
What Is Construction Inspection?
Construction inspection is the process of examining a building, construction work or specific building components to assess their condition, workmanship and relevant quality requirements.
A construction inspection may involve reviewing visible construction elements, observing work at the site, checking relevant documents and identifying defects or deviations that require further attention.
The scope of an inspection depends on several factors, including:
- The stage of construction.
- The type and purpose of the building.
- The inspection requirements agreed upon.
- The accessibility of the areas being inspected.
- The nature of the concerns being investigated.
For example, an inspection during construction may focus on workmanship and the work completed at a particular stage. An inspection of an existing property may instead focus on visible defects, building condition and areas that may require further technical assessment.
In simple terms, construction inspection helps establish what can be observed and assessed about a building or construction activity at a particular point in time. It is important to understand that a visual inspection alone cannot establish the condition of every concealed component or confirm the absence of all defects.
Why Is Construction Inspection Important?
Construction inspection can help property owners and project stakeholders obtain a clearer understanding of construction quality and identify issues that may otherwise go unnoticed.
Its importance extends beyond the appearance of a completed building.
1. Helps identify visible construction defects
Cracks, uneven finishes, water seepage, damaged surfaces and poorly finished joints are examples of conditions that may be identified during an inspection.
These observations can help establish which issues require documentation, monitoring or further technical assessment.
However, the visible appearance of a defect does not always reveal its underlying cause. For example, a crack may be associated with different construction or material-related conditions, so its significance should be assessed in context.
2. Supports construction quality assessment
Construction quality inspection can help stakeholders review workmanship and compare observable work against relevant project requirements.
Depending on the agreed scope, this may include reviewing finishes, checking accessible components and examining available construction documentation.
3. Encourages timely identification of issues
Identifying a concern while work is still in progress may give the project team an opportunity to investigate and address it before subsequent activities make access more difficult.
The appropriate timing depends on the construction sequence and the nature of the component being inspected.
4. Creates a record of observations
A construction inspection report can document observed conditions, relevant photographs, inspection limitations and issues requiring attention.
Such documentation can help stakeholders communicate their concerns and keep track of outstanding items.
5. Supports informed property decisions
When purchasing, renovating or taking responsibility for a property, an inspection may provide useful information about its observable condition.
It can help a buyer or owner understand which matters may need clarification or further investigation before making a decision.
What Does a Construction Inspection Include?
The inspection checklist depends on the building, the stage of construction and the purpose of the assessment. There is no single checklist that is appropriate for every project.
The following are examples of areas that may be considered during a building inspection.
1. Structural elements and visible cracks
An inspection may include accessible structural elements such as columns, beams, slabs and walls, where these fall within the agreed scope.
The inspector may document visible cracking, unusual surface conditions, apparent deformation or other observations that require technical attention.
These observations should not automatically be treated as proof of structural failure. Determining the cause and significance of a suspected structural issue may require a more detailed assessment by an appropriately qualified professional.
2. Concrete and masonry work
Depending on the construction stage, accessible concrete and masonry work may be examined for visible workmanship concerns.
Examples include:
- Surface irregularities or visible damage.
- Cracking in concrete or masonry.
- Poorly finished masonry joints.
- Visible signs of honeycombing or surface voids.
- Inconsistencies that may warrant comparison with project requirements.
A visual examination cannot independently establish the internal quality or strength of concrete. Additional testing or documentation may be necessary where the inspection scope requires it.
3. Waterproofing and signs of moisture
Waterproofing-related observations may be relevant in bathrooms, terraces, balconies, basements and other areas exposed to moisture.
An inspection may document visible seepage, damp patches, peeling paint, staining or deterioration of finishes.
These conditions may be associated with waterproofing, plumbing, drainage, condensation or other issues. Their source should be investigated rather than assumed from appearance alone.
4. Finishes and workmanship
Finishing work can influence both the usability and appearance of a property.
Depending on the agreed scope, checks may include:
- Uneven or damaged flooring.
- Poorly finished wall surfaces.
- Visible gaps around frames or joints.
- Defective or incomplete finishing work.
- Misaligned or damaged fixtures.
- Incomplete work requiring rectification.
5. Doors, windows and accessible fittings
Doors and windows may be checked for observable issues such as difficulty opening or closing, damaged fittings, visible gaps and incomplete finishing around frames.
The inspection may also document whether accessible fittings appear to be installed and finished as expected within the agreed scope.
6. Building services and documentation
Where included in the inspection scope, accessible building services and relevant records may also be reviewed.
This could involve documenting visible concerns with accessible plumbing or electrical installations and examining available drawings, specifications, test records or other project documents.
A general construction inspection should not be represented as a specialist electrical, plumbing, fire-safety or structural certification unless that specific service is included and carried out by appropriately qualified personnel.
Understanding the Construction Inspection Process
A construction inspection generally follows a planned sequence. The exact procedure varies according to the property, project requirements and purpose of the inspection.
- Step 1: Define the purpose and scope
Establish why the inspection is required, which areas or components need to be examined, and what questions the inspection is expected to address. - Step 2: Review available information
Where relevant, review available drawings, specifications, previous inspection reports, photographs and other documents that help explain the project requirements or reported concerns. - Step 3: Conduct the site inspection
Examine the accessible areas covered by the agreed scope. Record relevant observations, visible defects and conditions that may require further investigation. - Step 4: Document findings
Organise observations and supporting photographs where appropriate. Distinguish directly observed conditions from suspected causes or matters that could not be verified. - Step 5: Prepare the inspection report
Present the findings in a clear format, noting relevant limitations and identifying items that may need clarification, rectification or additional assessment. - Step 6: Review follow-up requirements
Discuss outstanding observations and determine whether further inspection, specialist evaluation or a subsequent review may be appropriate.
This process helps make construction project inspection more systematic and gives stakeholders a clearer record of what was examined.
When Should a Building Be Inspected?
The appropriate inspection timing depends on the construction programe, the type of building and the reason for the assessment.
Some situations in which an inspection may be useful include:
|
Stage or situation |
Purpose of inspection |
| During construction | Review accessible work and identify concerns while construction is progressing. |
| Before project handover | Document visible defects, incomplete work and outstanding finishing items. |
| Before purchasing a property | Understand observable building conditions and identify matters requiring further investigation. |
| During renovation | Assess relevant existing conditions before or during planned work. |
| When defects appear | Record recurring cracks, seepage, deterioration or other concerns for further assessment. |
| During project monitoring | Provide an independent record of observations at agreed stages of construction. |
Inspections should be planned around the actual work sequence. Some components become concealed as construction progresses, so an inspection performed later may not provide access to the same information.
For projects subject to statutory inspections or approvals, the relevant authority’s requirements and the applicable permissions must be considered separately.
Construction Inspection Checklist: Key Things to Consider
Before arranging an inspection, it is helpful to clarify what needs to be examined and what information should be available.
Inspection preparation checklist
- Define the purpose of the inspection and the concerns to be investigated.
- Identify the building areas and components included in the inspection.
- Confirm the construction stage and whether important components will be accessible.
- Keep relevant drawings, specifications and previous inspection reports available, where applicable.
- Document visible defects and their locations with photographs where appropriate.
- Record incomplete work and items that require clarification or follow-up.
- Identify areas that could not be accessed or assessed.
- Clarify whether specialist testing or further technical assessment may be required.
- Confirm what the inspection report will include and what falls outside its scope.
- Reset checklist
- This checklist is a preparation aid, not a substitute for a project-specific inspection plan or applicable statutory requirements.
Independent Construction Inspection: What Does It Mean?
Independent construction inspection generally refers to an inspection carried out by a professional or organization providing an assessment separate from the construction execution team, subject to the agreed engagement and responsibilities.
The purpose is to provide an additional perspective on the observable construction work or building condition.
An independent inspection may be useful when a property owner, investor or project stakeholder wants to:
- Obtain an additional assessment of construction quality.
- Document visible defects or incomplete work.
- Review concerns that need clarification.
- Monitor selected stages of a project.
- Understand whether further technical investigation may be appropriate.
Independence does not automatically mean that every part of a building has been tested or that the inspection replaces the responsibilities of the architect, contractor, engineer, approving authority or other project professionals.
The inspection scope, qualifications, reporting arrangements and limitations should be understood before the engagement begins.
Common Construction Inspection Mistakes to Avoid
An inspection is more useful when its findings are recorded carefully and interpreted within the correct context.
Relying only on visual appearance
A building may look well finished while some concealed or inaccessible components remain unexamined. Appearance alone cannot establish the quality of every construction element.
Ignoring minor defects
A small defect may be cosmetic, but it may also deserve attention depending on its location, recurrence and surrounding conditions. It is sensible to document relevant observations rather than dismiss them automatically.
Waiting until handover
Where possible, plan inspections around construction milestones. Waiting until all work is complete may make some components difficult to access.
Failing to document findings
Unrecorded observations can be difficult to communicate or revisit. Clear descriptions, locations and photographs can help create a useful inspection record.
Assuming every defect has an obvious cause
Cracks, dampness and surface deterioration can have different causes. Avoid treating an initial observation as a confirmed technical diagnosis without sufficient investigation.
Not clarifying the inspection scope
Before appointing an inspector, understand what is included, what is excluded, whether testing is involved and what the final report will cover.
Construction Inspection vs. Construction Consultancy
Construction inspection and construction consultancy are related, but they are not interchangeable terms.
|
Construction inspection |
Construction consultancy |
| Focuses on examining specified work, components or building conditions. | May involve broader technical advice or project-related support, depending on the engagement. |
| Documents observations and findings within the agreed scope. | May help stakeholders understand technical concerns and consider appropriate next steps. |
| May identify matters that require further investigation. | May provide technical input on those matters where included in the consultancy scope. |
The exact responsibilities of each service depend on the agreement, professional qualifications and project requirements.
An inspection report may inform a consultancy discussion, but an inspection does not automatically include design review, repair design, statutory approval or specialist certification.
When Should You Consider Professional Construction Inspection Services?
Professional construction inspection services may be worth considering when the condition or quality of a building needs to be examined systematically.
Examples include situations where:
- You are planning to purchase a property and want an assessment of specified observable conditions.
- You need to document defects before handover.
- You are concerned about recurring seepage, cracking or deterioration.
- You want an independent review of selected construction activities.
- You need to understand what further technical evaluation a building concern may require.
For property owners and project stakeholders in Gujarat, the appropriate inspection scope will depend on the building type, location, stage of construction and the concern being assessed.
Where a matter involves structural safety, specialist testing, statutory compliance or another regulated area, ensure that the assessment is undertaken by appropriately qualified professionals and that the relevant requirements are addressed.
How Silver Square Can Help
Silver Square provides construction inspection and technical consultancy services for clients in Gujarat.
When an independent assessment is required, the appropriate starting point is to identify the property or project, explain the concern and establish what type of inspection or technical evaluation may be relevant.
An inspection can help document observable conditions and identify issues that may need further attention. The scope should be agreed clearly so that clients understand what will be examined and what may require additional investigation.
If you are considering an inspection for a property or construction project, you can visit the Silver Square website to explore its services and discuss your requirements.
Conclusion
Construction inspection is a systematic way to examine specified building conditions, review workmanship and document observations that may require attention.
Understanding what is included in the inspection, when it should take place and how its findings will be recorded can help property owners and project stakeholders use the process more effectively.
The key is to approach inspection with a clearly defined scope, appropriate technical expertise and an understanding of its limitations. Where visible observations raise questions that cannot be resolved through the initial inspection, further assessment may be necessary.
For those evaluating a property or monitoring construction work in Gujarat, independent construction inspection and technical consultancy can provide a structured starting point for understanding construction-related concerns.
FAQs
1. What is construction inspection in simple terms?
Construction inspection is the examination of specified building work, components or property conditions to document observations and assess relevant quality requirements. It may involve visual checks, site observations and reviewing available project documents, depending on the agreed scope.
2. What does a construction inspector check?
A construction inspector may examine accessible structural elements, concrete and masonry work, finishes, visible cracks, moisture-related conditions, doors, windows and other specified components. The exact checklist depends on the project stage, inspection purpose and professional scope.
3. What is the purpose of construction inspection?
The purpose of construction inspection is to assess specified construction work or building conditions, identify observable defects or concerns, document findings and determine whether further investigation or corrective action may be appropriate.
4. When should a building be inspected?
A building may be inspected during construction, before handover, before purchasing a property, during renovation or when defects appear. The timing should reflect the construction sequence, accessibility of components and the purpose of the assessment.
5. What is an independent construction inspection?
Independent construction inspection is an assessment conducted separately from the construction execution team, subject to the agreed engagement. It can provide an additional perspective on construction quality, visible defects and specified project conditions.
6. Does a construction inspection identify every building defect?
No. An inspection is limited by its scope, accessibility and the methods used. Concealed defects, underlying causes and conditions requiring specialist testing may not be established through a general visual inspection. Further technical assessment may be necessary.
7. Is construction inspection useful before buying a property?
It can be useful because it may help a prospective buyer understand observable building conditions and identify issues requiring clarification or further investigation. The buyer should confirm the inspection scope and understand that it does not automatically establish the condition of concealed components or guarantee that every defect will be detected.