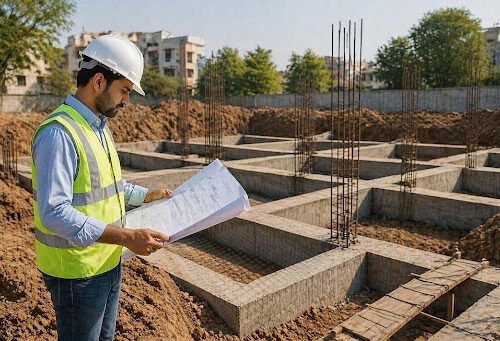
A construction inspection checklist helps property owners, builders and project stakeholders organise the important checks carried out during construction. Instead of relying on memory or a quick walkthrough, a structured checklist makes it easier to record observations, identify incomplete work and track issues that need attention.
A useful construction inspection checklist should reflect the actual project stage, approved drawings, specifications and agreed inspection scope. The checks required before concrete is poured, for example, will differ from those needed during finishing or before handover.
This guide covers the key building construction inspection points, including site preparation, structural work, masonry, waterproofing, plumbing, electrical installations, finishing and inspection documentation. It is designed as a general reference for construction projects in Gujarat and elsewhere in India, not as a substitute for project-specific engineering instructions or statutory inspections.
What Is a Construction Inspection Checklist?
A construction inspection checklist is a structured list of items used to examine specified construction activities, building components or site conditions.
It helps the person conducting the inspection record whether an item has been checked, document observations and identify matters that require clarification, correction or further assessment.
A typical checklist may include:
- Project name, location, inspection date and stage.
- The area or component being inspected.
- Individual inspection points.
- A status such as satisfactory, requires attention or is not applicable.
- Notes and photographs of relevant observations.
- The person responsible for follow-up, where applicable.
- Reinspection and closure records.
A checklist should be adapted to the building type, construction sequence and inspection requirements. It should not be treated as a universal certification that a building is defect-free.
1. Site Preparation and General Conditions Checklist
Site preparation is an important starting point because conditions on the ground can affect subsequent construction activities.
Site inspection checklist
- Confirm that the work area corresponds to the relevant project drawings and site information.
- Observe whether the site is organised and whether access routes are reasonably clear.
- Check for visible water accumulation, drainage concerns or ground conditions that need attention.
- Review available setting-out information and confirm that required checks have been performed by the responsible project professional.
- Observe whether materials are stored in a manner consistent with project requirements and manufacturer guidance.
- Record visible damage, obstructions or unexpected site conditions.
- Identify any safety concerns observed during the visit and communicate them through the appropriate site process.
Important: Excavation dimensions, soil conditions, foundation levels and setting-out accuracy require appropriate project information and competent verification. A general visual walkthrough cannot establish soil-bearing capacity or confirm foundation adequacy.
2. Foundation and Substructure Inspection Checklist
Foundation and substructure inspections should be planned around the construction sequence, particularly before important components become concealed by concrete, backfilling or subsequent work.
Foundation inspection points
- Check available foundation drawings and relevant approved details.
- Confirm that required excavation and foundation inspections have been completed by the responsible personnel.
- Where reinforcement is exposed and included in the inspection scope, compare its visible arrangement with the applicable drawings and specifications.
- Observe formwork condition, alignment and support before concrete placement.
- Check the presence and placement of specified embedded items where accessible.
- Review applicable concrete delivery, testing and placement records where these form part of the inspection.
- Observe accessible foundation waterproofing or damp-proofing work against the relevant project details.
- Record visible defects, deviations or items requiring clarification before the next construction activity.
The checklist should not be used to independently approve foundation design, soil suitability or reinforcement adequacy. Those matters require the appropriate technical documentation and professional responsibility.
3. Structural Inspection Checklist
Structural inspection involves examining specified structural work and documenting conditions that may require technical review.
Structural inspection checklist
- Identify the structural elements included in the inspection, such as accessible columns, beams, slabs or load-bearing walls.
- Where work is exposed, compare observable details with relevant drawings and specifications.
- Record visible cracking, concrete surface defects, unusual deformation or apparent damage.
- Observe accessible joints, connections and interfaces within the agreed inspection scope.
- Note visible signs of honeycombing, exposed reinforcement or other concrete defects for appropriate assessment.
- Review relevant inspection, testing or construction records where available and applicable.
- Document locations and photographs of observations that require follow-up.
Do not diagnose structural safety from appearance alone. A crack or surface defect may have different causes and levels of significance. Where structural concerns are suspected, further assessment by an appropriately qualified structural professional may be necessary.
4. Masonry and Wall Construction Quality Checklist
Masonry inspection focuses on observable workmanship and the condition of wall construction.
Building inspection checklist for masonry
- Observe wall alignment and visible consistency with the relevant drawings.
- Check for visible gaps, damaged masonry units or incomplete joints.
- Record cracks, separation or unusual surface conditions.
- Examine accessible junctions between masonry and other building elements.
- Note incomplete work and areas that may need correction before plastering.
- Where relevant, review specified materials and workmanship requirements against available project documentation.
Some masonry details become concealed once plastering begins. Inspection timing should therefore be coordinated with the construction programme.
5. Waterproofing and Plumbing Inspection Checklist
Waterproofing and plumbing checks are particularly important before the relevant installations are concealed by tiles, plaster, screed or other finishes.
Waterproofing checklist
- Identify the wet areas and other locations included in the inspection.
- Observe whether the specified waterproofing work appears complete in accessible areas.
- Check visible junctions, corners and pipe penetrations against project details.
- Record visible damage, discontinuities or incomplete application.
- Review applicable test records and results where provided.
- Document dampness, staining or seepage observed during later inspections.
Plumbing inspection checklist
- Compare accessible pipe routes and visible installations with relevant drawings and specifications.
- Observe visible joints, supports and connections for apparent damage or incomplete work.
- Check whether required pressure, leakage or drainage tests have been carried out and documented by the responsible personnel.
- Observe accessible fixtures and drainage points for functional concerns where testing is included in the scope.
- Record visible leakage, damaged fittings, unusual odours or drainage concerns for investigation.
- Confirm that relevant inspection and test records are available before concealed work is closed, where required by the project.
A visual inspection cannot establish the performance of concealed plumbing systems. Testing must follow the applicable design, specifications, manufacturer instructions and responsible professional’s requirements.
6. Electrical Inspection Checklist
Electrical installations require particular care because appearance alone cannot establish electrical safety or compliance.
Electrical inspection points
- Identify which electrical work is included in the inspection.
- Observe accessible conduits, boxes, panels and fittings for visible damage or incomplete installation.
- Where relevant, compare accessible installation details with the approved drawings and project specifications.
- Check whether required testing and verification have been completed by appropriately qualified personnel.
- Review available test records, inspection documentation and relevant approvals within the agreed scope.
- Record exposed conductors, damaged fittings, incomplete covers or other visible concerns for prompt attention.
Electrical testing, earthing verification, protective-device checks and compliance assessments should be undertaken by appropriately qualified personnel using suitable procedures and equipment. A general construction checklist does not replace those activities.
7. Finishing Inspection Checklist
Finishing inspections help document workmanship concerns and incomplete items before a property is handed over.
Finishing inspection checklist
- Observe flooring for visible damage, uneven finishes, incomplete joints or other workmanship concerns.
- Check accessible wall and ceiling surfaces for cracks, staining, damaged finishes or incomplete work.
- Examine visible tile joints, grout and sealant for gaps or defects.
- Check doors and windows for visible damage, alignment concerns and operation where accessible.
- Observe painting and surface finishes for patchiness, missed areas, peeling or other visible issues.
- Check accessible fixtures and fittings for damage or incomplete installation.
- Record unfinished work, missing items and defects requiring rectification.
Acceptance criteria should be based on the project specifications, agreed quality requirements and the nature of the work. A checklist should not introduce arbitrary tolerances that are unsupported by the relevant documents.
8. Pre-Handover Inspection Checklist
A pre-handover inspection provides an opportunity to document visible defects, incomplete work and outstanding items before possession or formal handover.
Pre-handover inspection checklist
- Walk through the agreed areas systematically, room by room.
- Record visible defects in walls, ceilings, flooring, doors and windows.
- Observe accessible plumbing fixtures for apparent damage or functional concerns, where testing is included.
- Check accessible electrical fittings and confirm that required testing documentation has been provided by the responsible personnel.
- Review visible waterproofing-related concerns and any available relevant test records.
- Identify incomplete finishing, missing fittings and outstanding work.
- Record each observation with a clear location and supporting photograph where useful.
- Prepare a snag list identifying items requiring attention.
- Track the status of outstanding items and arrange follow-up checks where appropriate.
- Review the handover documents required under the project agreement and applicable processes.
A pre-handover walkthrough is not automatically a structural certification, statutory completion inspection or guarantee that concealed defects are absent.
9. Construction Inspection Documentation Checklist
Inspection documentation helps create a consistent record of what was examined and what action may be required.
Inspection documentation points
- Project name and inspection location.
- Date and stage of construction.
- Name and role of the person conducting the inspection.
- Inspection scope and areas covered.
- Checklist items and their recorded status.
- Clear descriptions of observed defects or incomplete work.
- Photographs labelled with relevant locations, where appropriate.
- References to applicable drawings or specifications, where used.
- Items requiring clarification, rectification or further technical assessment.
- Inspection limitations and inaccessible areas.
- Follow-up responsibility and status, where agreed.
- Reinspection records and closure evidence, where applicable.
A good inspection report should distinguish between directly observed conditions, information obtained from project records and matters that remain unverified.
10. How to Use a Construction Work Inspection Checklist
A checklist is useful when it is part of a repeatable inspection process rather than simply a form to complete.
- Select the relevant checklist
Use the section that corresponds to the activity or construction stage being examined. - Confirm the inspection scope
Establish which areas, components and requirements are included, and identify any limitations. - Inspect and record
Examine the accessible work and record the actual observations. Avoid marking an item satisfactory without checking it. - Document concerns
Describe the location and nature of each issue. Attach photographs or relevant records where useful. - Assign follow-up where appropriate
Identify who needs to review or address an item according to the project’s responsibilities. - Review outstanding items
Arrange reinspection or further assessment where necessary, and document the outcome.
Common Mistakes When Using a Building Inspection Checklist
Even a detailed checklist may provide limited value if it is not used carefully.
- Using the same checklist at every stage: Different construction activities require different checks.
- Inspecting after work is concealed: Some items may no longer be accessible for direct examination.
- Ticking boxes without examining the work: A completed form is not evidence that every item was properly checked.
- Recording vague observations: Notes such as “bad quality” are less useful than a clear description of the location and visible condition.
- Treating an observation as a confirmed diagnosis: The underlying cause of a defect may require further investigation.
- Ignoring inspection limitations: Inaccessible or concealed components should not be represented as inspected.
- Failing to track follow-up: Outstanding concerns should be reviewed according to the agreed project process.
When Should You Consider Independent Construction Inspection?
An independent inspection may be useful when a property owner or project stakeholder needs an additional assessment of specified construction work or building conditions.
You may consider discussing professional construction inspection services when:
- You want an independent record of construction quality observations.
- You need to document visible defects before handover.
- You have concerns about workmanship or recurring building defects.
- You want selected construction stages to be reviewed.
- You need to understand whether a concern warrants specialist technical assessment.
For projects in Gujarat, the appropriate inspection scope depends on the property, construction stage, project documentation and the questions the client needs answered.
How Silver Square Can Help
Silver Square provides construction inspection and technical consultancy services for clients in Gujarat.
If you are planning a building inspection or need to discuss construction quality concerns, the first step is to establish the purpose of the assessment, the areas to be examined and the relevant project information.
An appropriately scoped inspection can help document observable conditions and identify matters that may need clarification or further technical evaluation. The inspection should clearly state its limitations and should not be treated as a substitute for specialist testing or statutory approvals where those are required.
Visit the Silver Square to learn more about the company and discuss the inspection or consultancy requirements for your project.
Conclusion
A construction inspection checklist helps organise building inspections, record observations and track issues throughout the construction process.
From site preparation and structural work to plumbing, electrical installations, finishing and handover, the checks should reflect the stage of construction and the requirements of the individual project.
The most useful checklist is one that is supported by a clear inspection scope, appropriate technical expertise, accurate documentation and a process for following up on outstanding concerns.
For property owners and project stakeholders in Gujarat, an independent construction inspection may provide a structured way to understand specified building conditions and determine whether further technical assessment is appropriate.
FAQs
1. What should be included in a construction inspection checklist?
A construction inspection checklist may include site conditions, foundation work, structural elements, masonry, waterproofing, plumbing, electrical installations, finishing, pre-handover observations and inspection documentation. The actual checklist should be adapted to the construction stage, project specifications and agreed inspection scope.
2. What is a building inspection checklist used for?
A building inspection checklist is used to organize checks of specified building components and record observations. It can help property owners and project stakeholders identify visible defects, incomplete work and issues that may need clarification, rectification or further technical assessment.
3. What are the important construction site quality checks?
Important construction site quality checks may include reviewing accessible work against project drawings, observing workmanship, documenting visible defects, checking relevant test records and confirming that required inspections have been completed. The specific checks depend on the activity and project requirements.
4. What should be checked before concrete is poured?
Before a concrete pour, the responsible project team may need to verify relevant formwork, reinforcement, embedded items, preparation and other requirements specified for that activity. Required checks should be carried out by the appropriate personnel before the work proceeds, in accordance with the project documents and applicable requirements.
5. What is included in a pre-handover inspection checklist?
A pre-handover inspection checklist may cover visible finishing defects, damaged fittings, incomplete work, accessible fixture operation where included, outstanding snag-list items and relevant handover documentation. It should also record limitations and matters requiring further assessment.
6. Does a construction inspection checklist replace professional inspection?
No. A checklist is a tool for organizing and documenting checks. It does not replace the technical judgement, qualifications, specialist testing or statutory responsibilities required for particular construction activities or building assessments.
7. Why is inspection documentation important?
Inspection documentation creates a record of the areas examined, observations made, photographs collected and items requiring follow-up. Clear records can support communication between project stakeholders and help track outstanding concerns and subsequent reviews.